Table of Contents
ToggleElectrical Coordination: The Backbone of Successful MEP Project Delivery
Getting electrical, mechanical, and plumbing systems to work together in one building is harder than it looks. Cables, pipes, ducts, and equipment all compete for the same ceiling and wall space. When these systems clash on site, you face delays, rework, and rising costs. That’s why strong coordination sits at the heart of every well-run project.
At Workman Services, we have delivered HVAC&R, mechanical, and fire fighting solutions since 2006. With offices in Lahore, Rawalpindi, Faisalabad, and a presence in the UAE, we help residential, commercial, industrial, hospital, office, and retail clients plan, install, and commission systems that simply work. This guide explains how proper coordination protects your budget, your timeline, and your building’s long-term performance.
What Is Electrical Coordination and Why It Matters
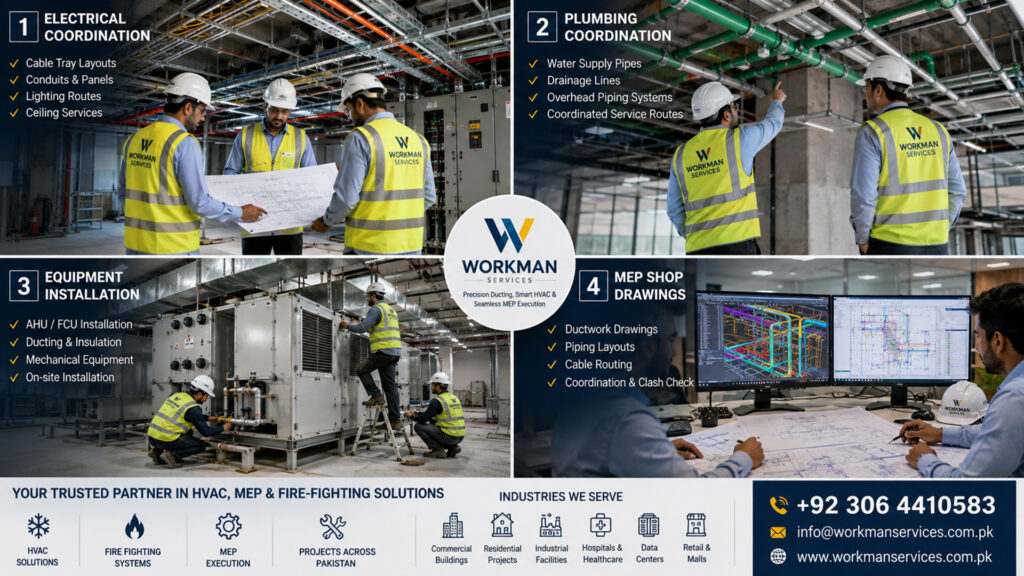
Electrical Coordination is the process of planning, mapping, and aligning all electrical routes, loads, and equipment with the other building services before and during construction. It makes sure power distribution, cable trays, lighting, containment, and connections fit alongside HVAC ducts, fire fighting pipework, and plumbing without conflict.
Done well, this planning removes guesswork on site. Your electricians know exactly where cables run, how they cross other services, and where every panel and connection point sits. The result is fewer surprises, cleaner installations, and safer buildings.
For any project with multiple trades, coordination is not optional. A hospital, a manufacturing unit, or a busy retail space depends on reliable power feeding chillers, air handling units, pumps, and life-safety systems. When the electrical layout is planned early, all of these systems can be installed and commissioned smoothly.
How Electrical Coordination Prevents Costly Clashes On Site
Clashes happen when two services try to occupy the same space. A duct might block a planned cable route. A sprinkler main might sit exactly where a lighting circuit needs to run. Catching these problems on paper is cheap. Catching them after installation is expensive.
Electrical Coordination solves this by combining every service into one shared model or drawing set. Our engineers review each route, spot conflicts, and adjust layouts before a single cable is pulled. This reduces rework, protects your schedule, and keeps labor costs under control. It also improves safety, because clearances, access, and load paths are all checked in advance.
Coordinating Electrical Work With Plumbing and Mechanical Services
No building service works in isolation. Electrical systems must align with mechanical ductwork, drainage, and water supply lines. This is where Plumbing Coordination becomes just as important as the electrical side of the project.
Plumbing Coordination maps water supply, waste, and drainage routes so they never conflict with electrical containment or HVAC equipment. When both trades are planned together, you avoid the classic problem of a drain pipe crossing an electrical panel or a wet service running above sensitive equipment. Strong Plumbing Coordination also protects maintenance access, so future repairs stay simple and quick.
Mechanical work adds another layer. Chillers, fan coil units, VRF systems, and air handling units all need power, water, and space. Bringing electrical, plumbing, and mechanical planning together early is the only way to deliver a clean, efficient, and code-compliant result.
The Role of MEP Shop Drawings in Clear Electrical Coordination
Accurate drawings are the language of good coordination. MEP Shop Drawings translate the design intent into detailed, buildable instructions for every trade on site. They show exact positions, dimensions, routes, and connection details for mechanical, electrical, and plumbing systems.
Well-prepared MEP Shop Drawings let each team install with confidence. Electricians, pipe fitters, and HVAC technicians all read from the same coordinated set, so everyone knows how their work fits the whole. These MEP Shop Drawings also serve as a record for testing, commissioning, and future maintenance, which adds long-term value for the building owner.
Alongside detailed shop drawings, coordinated mep drawings give a full picture of how services interact across floors and zones. Clear mep drawings reduce confusion, speed up approvals, and cut the number of site queries. When your mep drawings are precise and clash-free, installation moves faster and quality improves.
Equipment Installation Done Right the First Time
Planning only pays off when it leads to clean execution. Equipment Installation is the stage where chillers, AHUs, FCUs, pumps, panels, and fire fighting equipment are physically fitted, connected, and prepared for testing.
Quality Equipment Installation depends on trusted technicians, correct sequencing, and respect for the coordinated layout. Our certified teams follow the approved drawings closely, so units land in the right place with proper clearances, correct power feeds, and safe access. This careful approach to Equipment Installation reduces faults, protects warranties, and helps systems run efficiently from day one.
We work only with quality brands such as Midea, Gree, Super General, Acson, Eco Star, and Hitachi. Pairing reliable products with skilled installation gives you performance you can depend on for years.
Our End-to-End Coordination and Delivery Process
Workman Services offers a complete path from concept to handover. Every stage is built to keep your project on time and within budget.
|
Project Stage |
What We Deliver |
Value to You |
|---|---|---|
|
Planning |
System design, load review, route mapping |
A clear, buildable plan with fewer surprises |
|
Coordination |
Clash detection across all services |
Fewer delays and less rework on site |
|
Drawings |
Detailed, approval-ready drawing sets |
Faster approvals and clear site guidance |
|
Supply |
Quality brands and certified materials |
Reliable performance and long life |
|
Installation |
Skilled fitting of equipment and services |
Right-first-time results |
|
Testing & Commissioning |
Full checks and system tuning |
Safe, efficient, verified operation |
|
Maintenance |
Ongoing support and servicing |
Lower running costs over time |
This structured process is why clients across residential, commercial, industrial, hospital, office, and retail sectors trust us to deliver.
Why Clients Choose Workman Services
- Quality brands: We install only top-rated, efficient, and durable systems.
- Trusted technicians: Certified, skilled teams handle every stage with care.
- Always on time: We plan carefully and arrive ready to deliver on schedule.
- Cost efficiency: Smart coordination avoids expensive rework and future repairs.
- Client satisfaction: We support you from first plan to final handover and beyond.
With experience since 2006 and a growing footprint across Pakistan and the UAE, we bring proven skill to projects of every size.
Frequently Asked Questions
What does MEP coordination actually involve?
It involves combining mechanical, electrical, and plumbing plans into one clash-free set. Engineers review routes, spot conflicts, and adjust layouts before installation starts. This saves time, reduces cost, and improves build quality.
Why are shop drawings so important for my project?
Shop drawings turn design ideas into exact, buildable instructions. They show positions, sizes, and connections for every trade. This clarity reduces site errors, speeds up approvals, and creates a useful record for maintenance.
How does good coordination save money?
It catches clashes on paper instead of on site. Fixing a conflict in a drawing is cheap. Fixing it after cables and pipes are installed is costly. Careful planning protects both your budget and your timeline.
Can you handle both HVAC and fire fighting systems?
Yes. We design, supply, install, test, commission, and maintain HVAC&R systems and fire fighting solutions. Handling both under one team keeps your services aligned and your project simple to manage.
Which sectors do you serve?
We serve residential, commercial, industrial, hospital, office, and retail projects. From luxury apartments to manufacturing units and hospitals, we tailor each solution to the site’s needs.
How do I start a project with Workman Services?
Contact our team by phone, email, or WhatsApp. Share your project scope, and we will guide you through planning, drawings, supply, and installation with clear timelines and honest advice.
Ready to Plan a Smoother Project?
Strong planning is the difference between a stressful build and a smooth one. When electrical, mechanical, and plumbing services are coordinated early, you gain fewer delays, lower costs, and a building that performs for years.
Workman Services brings design skill, trusted technicians, quality brands, and reliable delivery to every project. Reach out today at info@workmanservices.com.pk or +92 306 4410583, and let us help you plan, install, and commission systems that work perfectly together.