Centralize HVAC System Design in Sialkot: Industrial and Commercial HVAC Solutions in Pakistan
Introduction
Modern industrial and commercial buildings require advanced heating, ventilation and air conditioning systems to maintain suitable indoor temperatures, improve air circulation and support daily operations. Manufacturing facilities, production plants, shopping complexes, offices and industrial warehouses all have different cooling and ventilation requirements.
Professional centralize hvac system design in Sialkot requires accurate cooling load calculations, appropriate equipment selection, ventilation planning and efficient air distribution. A properly engineered centralized HVAC system can help businesses maintain consistent indoor conditions while managing electricity consumption and long-term maintenance expenses.
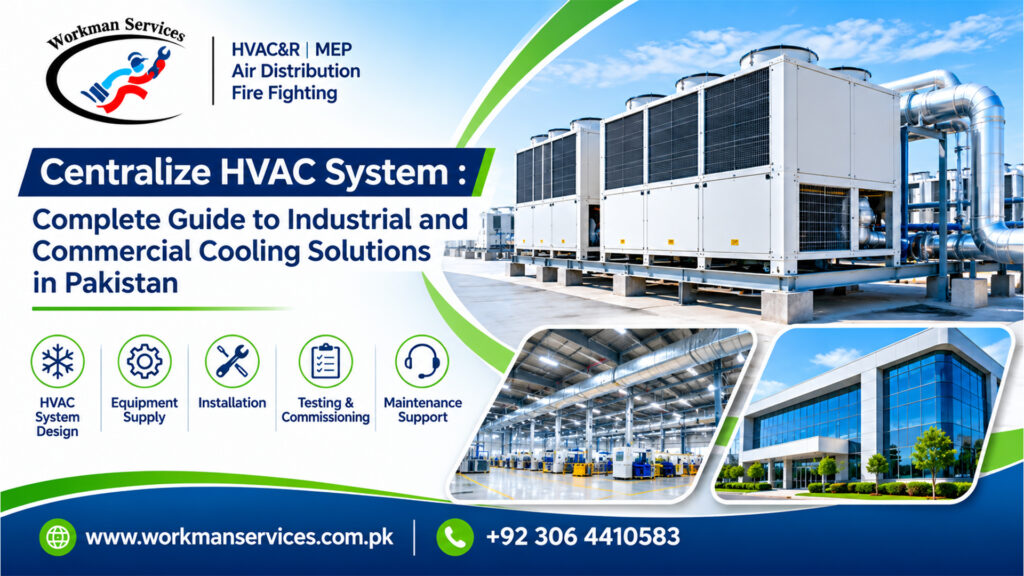
Workman Services is an HVAC&R, MEP, air distribution and fire-fighting solutions provider in Pakistan. The company offers HVAC equipment supply, installation, ducting, testing, commissioning and maintenance services. Its equipment capabilities include chillers, Air Handling Units (AHUs), Fan Coil Units (FCUs), VRF systems and fresh-air ventilation solutions.
Whether you are developing a manufacturing facility, upgrading an existing factory or planning a commercial building, the right HVAC infrastructure is essential for operational efficiency.
This guide explains centralized HVAC systems, industrial cooling requirements, equipment selection, installation procedures and the benefits of professional HVAC engineering.
What Is Central HVAC System Design in Sialkot?
Central HVAC system design involves planning an integrated cooling and ventilation arrangement that serves multiple rooms, departments or building zones through shared equipment and distribution networks.
A centralized HVAC installation can include:
- Chillers for centralized cooling.
- Air Handling Units for air conditioning.
- Fan Coil Units for individual zones.
- HVAC ductwork for air distribution.
- Chilled-water piping networks.
- Fresh-air ventilation systems.
- Exhaust and air circulation equipment.
- Temperature sensors and control systems.
For manufacturing and commercial facilities, centralize hvac system design in Sialkot should begin with an engineering assessment of building requirements rather than selecting equipment based only on floor area.
The objective is to create a system that delivers the required cooling capacity, airflow and indoor environmental conditions while remaining practical to operate and maintain.
Why Centralize HVAC System Design in Sialkot Matters for Industrial Buildings
Sialkot has an established manufacturing economy, including sports goods, surgical instruments, leather products, engineering components and export-oriented production facilities.
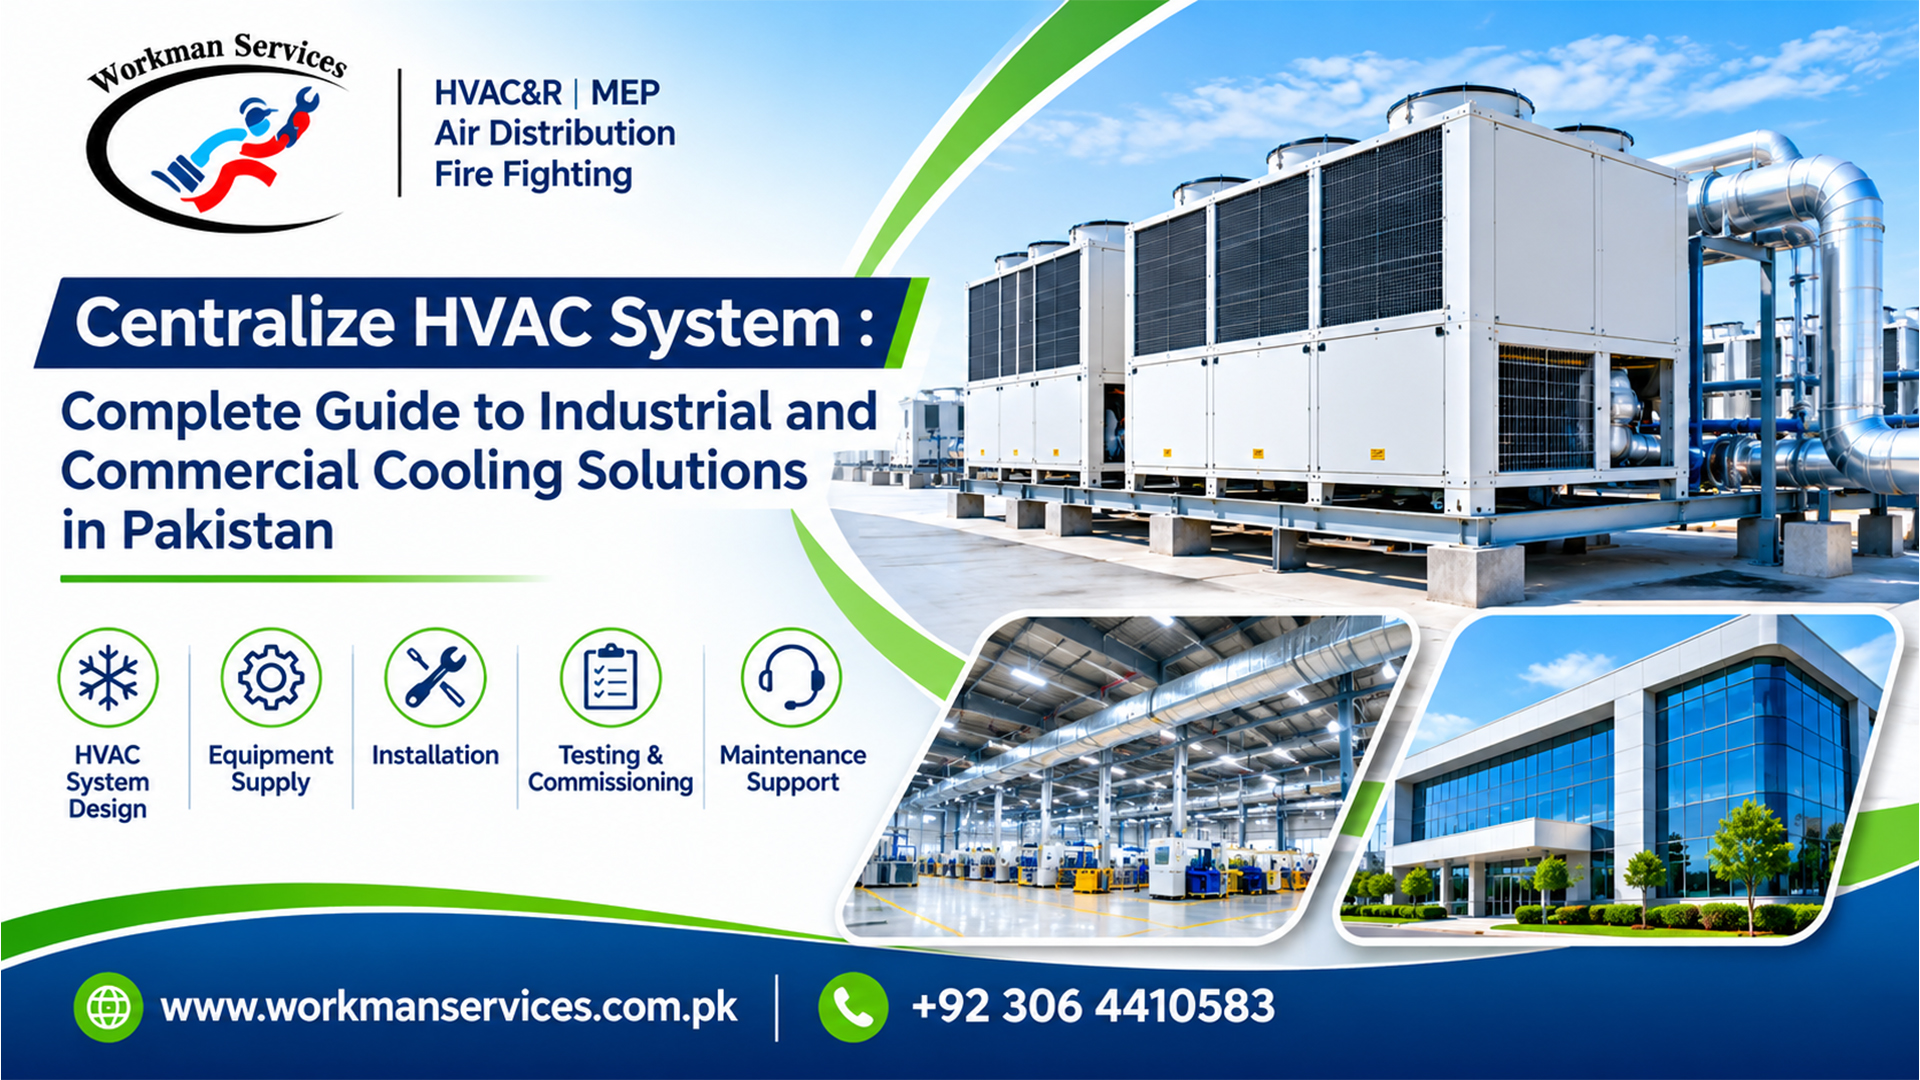
These industries may generate substantial internal heat through machinery, motors, lighting and production activities.
A properly engineered centralize hvac system design in Sialkot should consider the following factors.
1. Cooling Load Calculation
Cooling load calculations determine the capacity required to maintain the desired indoor conditions.
Engineers should evaluate:
- Total building covered area.
- Number of employees.
- Machinery and equipment heat.
- Lighting and electrical loads.
- Roof and wall heat gain.
- Outdoor air ventilation requirements.
- Operating schedules.
- Building insulation.
Correct calculations help prevent oversized or undersized equipment.
2. Industrial Ventilation
Manufacturing facilities may require different ventilation arrangements depending on their production processes.
Ventilation systems should address heat removal, outdoor air requirements and process-specific contaminants. Where necessary, dedicated extraction and dust collection systems should be considered separately from comfort cooling.
3. Equipment Selection
Chillers, AHUs, FCUs, VRF systems and packaged units have different operating characteristics.
The equipment should be selected according to cooling capacity, building layout, operating hours and installation conditions.
4. Energy Management
Industrial cooling systems can consume significant electricity. Efficient motors, variable-speed drives, appropriate controls and insulated ductwork can help reduce unnecessary energy consumption.
5. Future Expansion
Manufacturing businesses may increase production capacity over time. HVAC designs should consider future equipment loads, additional production areas and potential system expansion.
Main Components of a Central HVAC System
| HVAC component | Main function | Common application |
|---|---|---|
| Chiller | Produces chilled water | Industrial and commercial buildings |
| AHU | Conditions and distributes air | Factories and offices |
| FCU | Provides localized cooling | Rooms and individual zones |
| VRF System | Provides multi-zone cooling | Commercial buildings |
| HVAC Ducting | Distributes conditioned air | Industrial facilities |
| TFA Unit | Supplies outdoor air | Ventilated buildings |
| Exhaust Fan | Removes unwanted indoor air | Factories and production areas |
| Control System | Regulates equipment operation | Central HVAC installations |
Chiller Systems for Industrial HVAC Projects
Chillers are commonly used in large buildings that require centralized cooling.
A chiller produces chilled water that circulates through cooling coils installed in AHUs or FCUs.
There are two major types:
Air-Cooled Chillers: These systems reject heat using outdoor air. They may be suitable for facilities where cooling tower installation or water availability is a concern.
Water-Cooled Chillers: These systems use cooling towers and water circulation to reject heat. Their selection depends on plant space, cooling capacity, water availability and operating requirements.
Air Handling Units and HVAC Ducting
Air Handling Units are essential components in many centralized HVAC installations.
An AHU can include cooling coils, filtration sections, supply fans, return fans, mixing chambers and humidity management components.
Ductwork connects the equipment to different building areas and distributes conditioned air.
A professional centralize hvac system design in Sialkot project should account for duct dimensions, airflow velocity, pressure losses, insulation, sealing and maintenance access.
Fan Coil Units for Individual Cooling Zones
Fan Coil Units provide localized heating or cooling through a fan and coil assembly.
They are commonly used in offices, meeting rooms, commercial buildings and other spaces where individual temperature control is required.
FCUs can also be connected to a centralized chilled-water network, allowing multiple rooms to receive cooling from shared chiller equipment.
HVAC Solutions for Commercial Buildings in Gujranwala
Gujranwala has a diverse commercial and industrial economy, including manufacturing businesses, offices, retail developments and commercial complexes.
These properties require HVAC systems that can maintain suitable indoor conditions while accommodating different occupancy levels and operating schedules.
A properly planned hvac system for commercial building in Gujranwala should consider:
- Building size and architectural layout.
- Number of floors and cooling zones.
- Office occupancy.
- Internal heat loads.
- Fresh-air ventilation.
- Equipment installation space.
- Ductwork routing.
- Maintenance accessibility.
For medium-sized commercial properties, VRF systems can provide independent temperature control across multiple rooms.
Larger developments may benefit from centralized chillers connected to AHUs and FCUs.
Workman Services offers equipment and installation capabilities covering chillers, AHUs, FCUs, VRF systems and associated ducting.
When planning an hvac system for commercial building in Gujranwala, building owners should compare equipment capacity, installation costs, energy performance and long-term maintenance requirements before making a final decision.
Turnkey Central HVAC Contractors in Lahore and Islamabad
Large HVAC projects require coordination between engineering, equipment procurement, installation teams and other construction contractors.
Selecting turnkey central hvac contractors in Lahore and Islamabad can help property developers coordinate the complete mechanical cooling scope through an organized project arrangement.
A turnkey HVAC project generally involves several stages.
1. Site Assessment
Engineers review architectural drawings, building dimensions, site conditions and technical requirements.
2. HVAC Engineering and Design
This stage includes cooling load calculations, ventilation planning, equipment selection, ductwork design and chilled-water piping layouts.
3. Bill of Quantities
The BOQ identifies required equipment, materials, accessories and installation activities.
4. Equipment Procurement
Equipment and materials are sourced according to approved technical specifications.
5. Installation and Coordination
Installation includes equipment positioning, ducting, piping, insulation, electrical connections and coordination with other building services.
6. Testing and Commissioning
Airflow, water circulation, equipment operation and control settings are inspected and verified against project requirements.
7. Maintenance Support
Preventive maintenance helps maintain equipment performance and identify potential operating problems.
When comparing turnkey central hvac contractors in Lahore and Islamabad, developers should evaluate technical capabilities, equipment specifications, installation quality, project coordination and after-sales support.
Workman Services lists turnkey, BOQ-based, EPC, design-and-build, renovation and retrofit arrangements among its project execution capabilities.
Industrial HVAC Systems for Faisalabad Manufacturing Facilities
Faisalabad is one of Pakistan’s major industrial centres, with textile manufacturing, processing facilities, engineering operations and other production activities.
Manufacturing buildings may experience substantial internal heat from machinery, motors, electrical equipment and production processes.
An effective hvac system for factory in Faisalabad industrial zone should be designed around the facility’s actual production requirements.
Important engineering considerations include:
Production Area Cooling
Different production departments may require different cooling capacities depending on machinery and internal heat generation.
Industrial Ventilation
Ventilation systems should provide appropriate outdoor air and remove unwanted heat. Process-specific extraction may also be required.
Filtration Requirements
Dust-producing manufacturing processes may require dedicated dust collection and filtration systems.
Air Distribution
Ductwork should distribute conditioned air throughout the production area without interfering with machinery or manufacturing activities.
Equipment Reliability
Industrial HVAC installations should provide suitable maintenance access and planned servicing arrangements.
A professional hvac system for factory in Faisalabad industrial zone should also consider production schedules, seasonal conditions, electricity consumption and future machinery requirements.
Selecting an HVAC Unit for Production Units in Sialkot
Production facilities have different environmental requirements depending on their manufacturing processes, machinery and workforce.
For example, metalworking operations may generate substantial heat, whereas certain surgical instrument manufacturing environments may require specific ventilation and cleanliness arrangements.
Selecting the right hvac unit for production unit in Sialkot requires a detailed assessment of the building and its production activities.
| Selection factor | Engineering consideration |
|---|---|
| Cooling capacity | Machinery and building heat loads |
| Airflow | Required supply and circulation volume |
| Filtration | Appropriate filtration for the application |
| Energy efficiency | Equipment efficiency and operating conditions |
| Installation space | Indoor and outdoor equipment locations |
| Maintenance | Cleaning and servicing accessibility |
| Operating schedule | Daily production hours |
| Future expansion | Additional machinery and production capacity |
Depending on the facility, suitable equipment may include packaged units, VRF systems, chillers, AHUs or FCUs.
The selected hvac unit for production unit in Sialkot should match the actual cooling and ventilation requirements rather than relying only on the building’s covered area.
Professional engineering can help businesses avoid unsuitable equipment selection and unnecessary operating expenses.
Why Choose Workman Services for Industrial HVAC Projects?
Workman Services provides HVAC&R, mechanical, air distribution and fire-fighting solutions for different building categories across Pakistan.
Its website identifies residential, commercial, industrial, hospital, office and retail projects among its areas of activity.
The company’s service capabilities include:
HVAC Design and Planning: Technical planning for appropriate cooling and ventilation arrangements.
Equipment Supply: Chillers, AHUs, FCUs, VRF systems and associated HVAC equipment.
Ducting and Air Distribution: Ductwork installation and air distribution solutions.
HVAC Installation: Installation of cooling equipment, piping, ducting and associated components.
Testing and Commissioning: Inspection and verification of system operation against project specifications.
Maintenance Services: Preventive and corrective maintenance support.
Integrated MEP Solutions: Coordination of mechanical services with electrical, plumbing and fire-fighting installations.
Workman Services lists commercial and retail project experience, including Nishat Galleria Mall, Seran Packages, Giga Mall and various retail developments.
For centralize hvac system design in Sialkot, project requirements should be assessed individually so that equipment capacity, installation scope and maintenance arrangements match the actual facility.
HVAC Installation Process: From Design to Commissioning
Successful HVAC delivery requires an organized project execution process.
| Project stage | Main activities | Expected outcome |
|---|---|---|
| Site assessment | Review drawings and building conditions | Project assessment |
| Load calculation | Evaluate cooling requirements | Cooling load report |
| System design | Select equipment and distribution arrangements | HVAC design |
| BOQ preparation | Calculate equipment and material quantities | Bill of Quantities |
| Procurement | Source approved equipment | Supplied materials |
| Installation | Complete ducting, piping and equipment installation | Installed HVAC system |
| Testing | Inspect airflow and equipment operation | Test results |
| Commissioning | Verify system performance | Commissioning report |
| Maintenance | Establish inspection schedules | Maintenance plan |
Coordination between HVAC, electrical, plumbing and fire-fighting teams is essential throughout the installation process.
Early coordination helps reduce installation conflicts, avoid unnecessary modifications and improve project delivery.
Energy Efficiency and Long-Term HVAC Maintenance
Energy consumption is an important consideration for industrial and commercial property owners.
HVAC equipment may operate for extended periods, particularly in manufacturing environments. Therefore, maintenance and operational efficiency should be included in the initial project planning.
Recommended practices include:
- Select equipment according to accurate cooling load calculations.
- Use suitable high-efficiency motors and fans.
- Maintain clean filters and cooling coils.
- Inspect ductwork for air leakage.
- Check chilled-water and refrigerant operating conditions.
- Balance air distribution throughout the building.
- Use appropriate temperature controls.
- Inspect pumps, fans and electrical connections.
- Maintain equipment service areas.
- Establish preventive maintenance schedules.
Regular maintenance helps identify potential problems before they develop into major equipment failures.
Frequently Asked Questions (FAQs)
1. What is a centralized HVAC system?
A centralized HVAC system uses shared cooling equipment and a connected distribution network to provide conditioned air across multiple rooms or building zones. Common components include chillers, AHUs, FCUs, ductwork and control systems.
2. Which HVAC system is suitable for industrial buildings?
The appropriate system depends on building size, cooling load, machinery heat, ventilation requirements and operating schedules. Chillers, AHUs, VRF systems and packaged units are possible solutions.
3. What is the difference between a chiller and a VRF system?
A chiller produces chilled water that circulates through cooling coils in AHUs or FCUs. A VRF system distributes refrigerant to multiple indoor units and provides zone-based temperature control.
4. Why is cooling load calculation important?
Cooling load calculations determine the required equipment capacity. Accurate calculations help prevent oversized or undersized systems and support better energy management.
5. Can one centralized HVAC system serve multiple factory departments?
Yes. A centralized cooling plant can serve multiple departments through separate distribution zones. However, the design must account for individual cooling loads, ventilation requirements and production conditions.
6. What information is needed for an HVAC project quotation?
Contractors generally require architectural drawings, building area, floor plans, ceiling heights, occupancy details, equipment requirements, site location and project specifications.
7. Does Workman Services provide HVAC installation?
Workman Services lists HVAC design, equipment supply, installation, testing, commissioning and maintenance among its service capabilities. The exact project scope can be discussed with its technical team.
8. How can businesses reduce industrial HVAC maintenance costs?
Businesses can reduce avoidable maintenance costs through regular inspections, filter cleaning, coil servicing, duct leakage checks, proper equipment operation and preventive maintenance planning.
9. Is centralized HVAC suitable for commercial buildings?
Yes. Centralized systems can be suitable for large commercial properties with multiple floors and cooling zones. The selection depends on cooling demand, building design, installation space and operational requirements.
10. How can I contact Workman Services for an HVAC project?
You can contact Workman Services through its official website, email or telephone to discuss project drawings, equipment requirements, installation scope and technical consultation.
Conclusion: Professional Central HVAC Solutions Across Pakistan
Centralized HVAC engineering is an important part of modern industrial and commercial infrastructure. Accurate cooling calculations, suitable equipment selection, ventilation planning, ductwork design and professional installation contribute to reliable building operations.
Whether you are developing a manufacturing facility, upgrading a commercial building or planning a centralized cooling installation, choosing the right HVAC contractor is an important investment decision.
Workman Services offers HVAC&R, MEP, air distribution, equipment supply, installation, testing, commissioning and maintenance capabilities for different project requirements across Pakistan.
For businesses requiring centralize hvac system design in Sialkot, Workman Services can discuss project drawings, technical specifications and suitable equipment options based on the facility’s requirements.
Contact Workman Services
Website: https://workmanservices.com.pk/
Email: info@workmanservices.com.pk
Phone: +92 306 4410583
Address: M1, Bara Tower, 36 Queens Road, Abid Market, Lahore, Pakistan.
Contact Workman Services to discuss your next industrial or commercial HVAC project.