Hospital HVAC Systems: Complete Guide to Design, Installation and Energy-Efficient Climate Control in Pakistan
Introduction
Modern hospitals require more than conventional air conditioning. They need properly engineered heating, ventilation and air conditioning systems that support indoor comfort, controlled airflow, temperature management and suitable indoor air quality. From patient rooms and operation theatres to laboratories, intensive care units and administrative departments, every healthcare space has different environmental requirements.
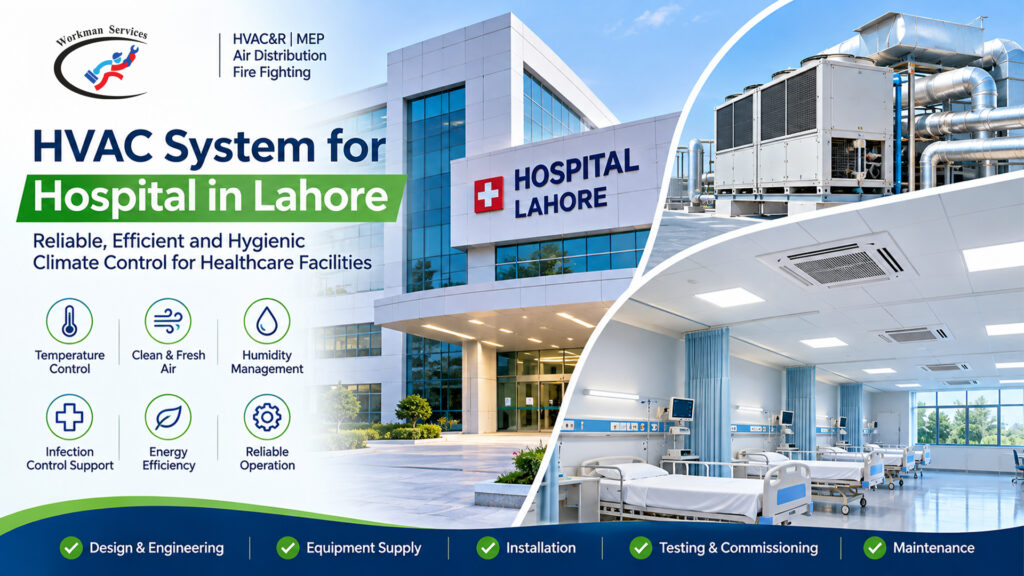
Choosing the right hvac system for hospital in Lahore requires careful consideration of building layout, occupancy, ventilation requirements, equipment capacity, filtration, humidity management and long-term operational costs. A properly designed system helps healthcare facilities maintain suitable indoor conditions while supporting the operational needs of medical professionals and patients.
Workman Services provides HVAC&R, mechanical, ventilation and fire-fighting solutions for residential, commercial and industrial developments across Pakistan. Its capabilities include HVAC system design, equipment supply, ducting, AHUs, FCUs, VRF systems, chillers, installation, testing, commissioning and maintenance.
This guide explains the essential considerations for planning HVAC installations in hospitals, hotels, commercial plazas and educational institutions across Pakistan.
Why Is an HVAC System Important for Hospitals?
Healthcare facilities operate continuously and accommodate patients, visitors, doctors, nurses and technical staff. Unlike ordinary commercial buildings, hospitals contain multiple departments with different ventilation and environmental requirements.
A properly planned hvac system for hospital in Lahore should consider the following factors:
1. Indoor Air Quality
Hospitals require appropriate ventilation and filtration strategies to manage airborne particles and maintain suitable indoor environmental conditions. Air handling equipment, filtration systems and correctly designed ductwork play important roles in achieving these objectives.
2. Temperature Management
Different departments may require different temperature conditions depending on their activities, equipment and occupancy. A well-designed HVAC installation helps maintain consistent conditions throughout the building.
3. Humidity Control
Humidity management is another important consideration, particularly in sensitive healthcare environments. Poor humidity control may contribute to condensation, discomfort and operational problems.
4. Controlled Air Distribution
Air distribution must be planned according to the purpose of each room. Certain healthcare areas require specific airflow directions and pressure relationships. These requirements should be established by qualified HVAC engineers in coordination with healthcare design professionals.
5. Energy Efficiency
Hospitals have substantial cooling and ventilation demands. Selecting correctly sized equipment, efficient motors, suitable controls and properly insulated ductwork can help reduce unnecessary energy consumption.
Key Components of a Hospital HVAC Installation
An effective healthcare HVAC project involves several interconnected components. Equipment selection should be based on engineering calculations rather than simply choosing larger cooling units.
1. Air Handling Units (AHUs)
Air Handling Units are essential components in many large healthcare HVAC installations. They condition and distribute air through connected ductwork.
Depending on the project requirements, an AHU may incorporate:
- Cooling and heating coils
- Air filtration sections
- Supply and return air fans
- Mixing chambers
- Humidity management components
- Control and monitoring equipment
For hospitals, the AHU configuration must be selected according to the specific department, ventilation design and applicable healthcare requirements.
2. HVAC Ducting and Air Distribution
Ductwork transports conditioned air throughout the building. Proper duct sizing, insulation, sealing and installation are important for maintaining designed airflow and reducing energy losses.
Hospital ducting requires particular attention to accessibility, cleaning, maintenance and coordination with electrical, plumbing and fire-protection services.
3. Chiller Systems
Water-cooled and air-cooled chillers can provide centralized cooling for large buildings.
The selection depends on the building’s cooling load, operating schedule, available plant space, water availability and energy performance requirements.
4. Fresh Air and Ventilation Systems
Total Fresh Air (TFA) units can provide conditioned outdoor air according to the building’s ventilation design. Their capacity and configuration must be evaluated alongside exhaust systems and indoor air pressure requirements.
5. Filtration and Exhaust Systems
Filtration removes airborne particles according to the selected filter’s performance characteristics. Exhaust systems help remove air from designated spaces and maintain required pressure relationships where specified.
The complete system must be professionally designed, installed, tested and maintained.
Engineering Considerations for Healthcare HVAC Projects
Before beginning installation, engineers should evaluate the following factors:
| Engineering factor | Project requirement | Expected benefit |
|---|---|---|
| Cooling load calculation | Evaluate occupancy, equipment and heat gain | Correct equipment sizing |
| Ventilation design | Determine outdoor air and exhaust requirements | Appropriate air circulation |
| Air filtration | Select suitable filtration stages | Improved particle control |
| Ductwork design | Calculate airflow and pressure losses | Balanced air distribution |
| Humidity control | Establish suitable operating conditions | Better environmental stability |
| Equipment selection | Match AHUs, FCUs and chillers to the design | Reliable operation |
| System controls | Configure suitable sensors and automation | Better operational control |
| Maintenance access | Provide accessible service areas | Easier maintenance |
Healthcare ventilation should also be assessed against applicable technical standards. ASHRAE Standard 170 addresses ventilation requirements for healthcare facilities, while ASHRAE/ASHE Guideline 43 provides operational guidance for healthcare ventilation systems.
These references help engineering teams understand why different hospital departments cannot automatically share identical ventilation settings.
HVAC Solutions for Commercial and Institutional Projects Across Pakistan
Although hospitals have specialized requirements, other large buildings also require carefully engineered climate-control solutions. Workman Services provides HVAC and MEP capabilities that can be adapted to different building types and project specifications.
1. Centralized Cooling and Commercial Building Projects
A central system can be suitable for buildings with multiple floors, large occupied areas and different cooling zones.
Planning should include cooling load calculations, equipment location, piping routes, duct distribution, electrical coordination and maintenance access.
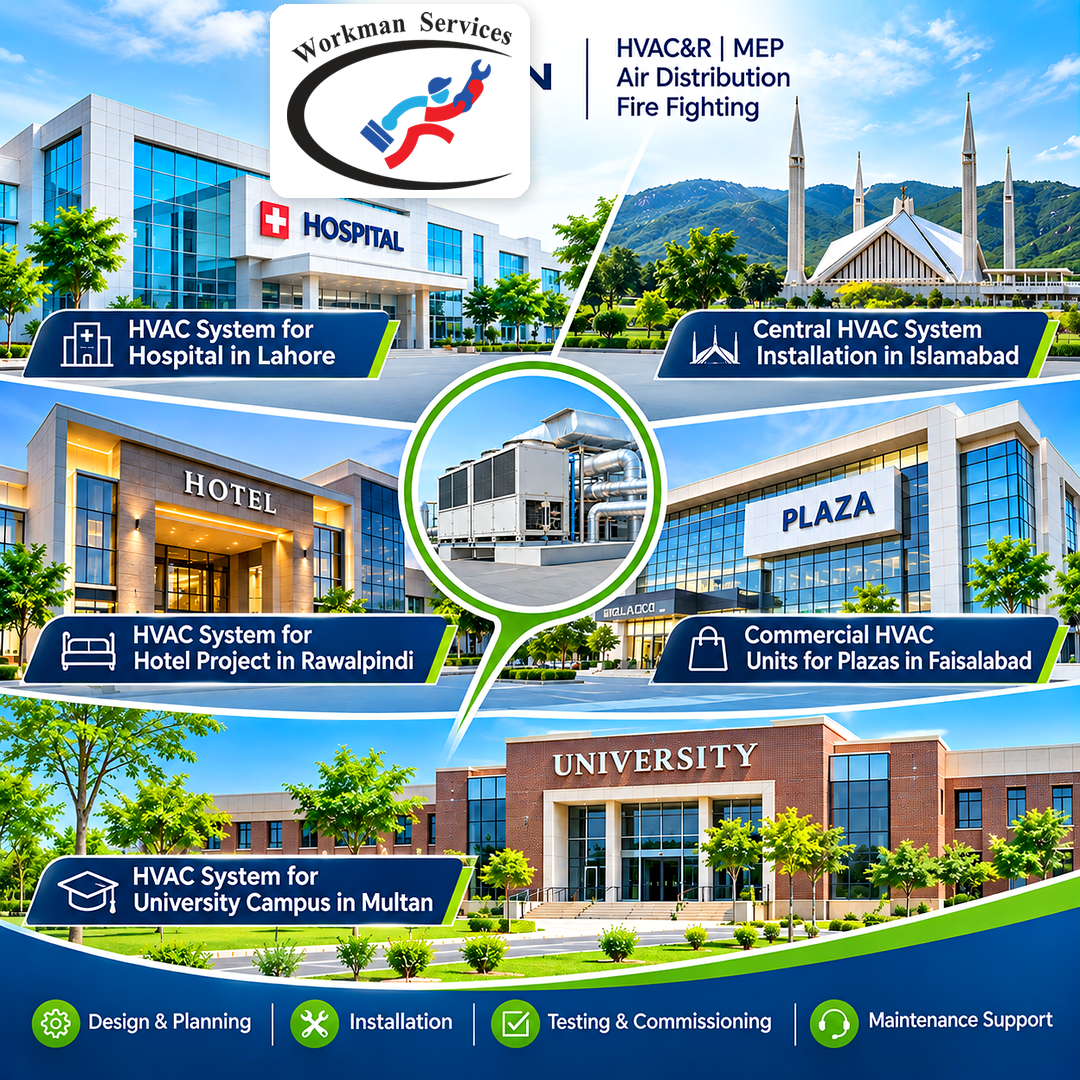
For large developments, central hvac system installation in Islamabad should consider the building’s occupancy patterns, architectural layout, local climatic conditions and future expansion requirements.
Workman Services offers HVAC equipment and installation capabilities, including chillers, AHUs, FCUs, VRF systems and associated ducting.
2. Hotel HVAC Design and Installation
Hotels require comfortable indoor conditions across guest rooms, reception areas, restaurants, conference rooms, kitchens and back-of-house facilities.
Each department has different operating hours, occupancy levels and cooling requirements. Guest rooms may benefit from individual zone control, while larger common areas may require centralized or multi-zone solutions.
A well-planned hvac system for hotel project in Rawalpindi should consider:
- Independent temperature control for guest rooms
- Efficient cooling for reception and lobby areas
- Appropriate kitchen ventilation and exhaust
- Fresh air supply for occupied spaces
- Quiet operation in guest accommodation
- Accessible equipment for routine maintenance
Equipment selection should also consider operational costs and the hotel’s expected occupancy throughout the year.
3. Commercial Plazas and Shopping Complexes
Shopping plazas accommodate retail outlets, restaurants, offices, common corridors and entertainment facilities. These spaces experience changing occupancy levels throughout the day.
Selecting commercial hvac units for plazas in Faisalabad requires consideration of individual shop requirements, common-area cooling, ventilation, equipment placement and operating schedules.
Suitable solutions may include:
- Variable Refrigerant Flow (VRF) systems
- Four-way cassette air conditioners
- Fan Coil Units
- Central chiller installations
- Air Handling Units
- Custom-designed ducting
- Fresh air and exhaust systems
A properly coordinated design helps avoid uneven cooling and unnecessary energy consumption.
4. HVAC Systems for Universities and Educational Campuses
Universities contain classrooms, lecture theatres, laboratories, libraries, administrative offices, computer rooms and auditoriums. These areas have different occupancy patterns and environmental requirements.
An hvac system for university campus in Multan should be planned around building usage, student capacity, equipment loads, ventilation and the local climate.
Important considerations include:
- Zoned cooling for classrooms and lecture halls
- Appropriate ventilation for laboratories
- Efficient cooling for computer and server rooms
- Quiet operation in libraries
- Air distribution for large auditoriums
- Centralized monitoring where appropriate
- Maintenance planning for multiple buildings
Campus-wide HVAC planning can also allow future buildings to be integrated into the overall infrastructure strategy.
Why Choose Workman Services for HVAC and MEP Projects?
Workman Services specializes in HVAC&R, mechanical services, air distribution and fire-fighting solutions. The company offers services covering different stages of building mechanical projects.
Its website describes capabilities including:
Design and Planning: Evaluating project requirements and coordinating technical solutions.
Equipment Supply: Providing HVAC equipment such as AHUs, FCUs, VRF systems and chillers.
Installation: Executing ducting, piping and HVAC equipment installation.
Testing and Commissioning: Checking system operation and verifying performance against project specifications.
Maintenance: Supporting preventive and corrective maintenance requirements.
Project Execution: Working through turnkey, BOQ-based, EPC, design-and-build, renovation and subcontractor-based project arrangements.
The company’s project portfolio includes commercial HVAC and fire-fighting works for retail and other commercial developments. Examples listed on its website include Nishat Galleria Mall, Seran Packages, Giga Mall and several retail projects.
This project experience provides relevant insight into coordinating mechanical installations within active commercial environments.
For healthcare projects, the technical scope must be established individually, with specialist engineering design, applicable healthcare standards and project-specific approvals.
Installation Process: From Planning to Commissioning
Successful HVAC delivery requires a structured project execution process.
| Stage | Activities |
|---|---|
| 1. Site assessment | Review architectural drawings and site conditions |
| 2. Load calculation | Calculate cooling and ventilation requirements |
| 3. System design | Select suitable equipment and distribution methods |
| 4. Equipment supply | Arrange approved equipment and materials |
| 5. Installation | Complete ducting, piping and equipment installation |
| 6. Testing | Inspect connections, airflow and equipment operation |
| 7. Commissioning | Verify system performance and operating parameters |
| 8. Maintenance | Establish preventive maintenance schedules |
Proper coordination between HVAC, electrical, plumbing and fire-fighting contractors is essential. It reduces installation conflicts and helps maintain project schedules.
Energy Efficiency and Long-Term HVAC Maintenance
The initial installation cost is only one part of the total investment. Energy consumption, maintenance requirements, equipment reliability and replacement costs also affect the lifetime cost of an HVAC system.
Building owners should consider:
- Selecting equipment according to calculated loads.
- Using efficient motors and fans.
- Maintaining clean filters and coils.
- Inspecting ductwork for leakage.
- Checking refrigerant and chilled-water systems.
- Monitoring operating temperatures and pressures.
- Maintaining controls and automation systems.
- Scheduling preventive inspections.
For hospitals, maintenance planning is especially important because ventilation and cooling systems support continuous facility operations.
ASHRAE/ASHE Guideline 43 provides additional guidance on the operation and maintenance of healthcare ventilation systems.
Frequently Asked Questions of hvac system for hospital in Lahore (FAQs)
1. What is the purpose of an HVAC system in a hospital?
A hospital HVAC system manages indoor temperature, ventilation, humidity, filtration and air distribution. Its design must address the specific environmental requirements of different healthcare departments.
2. Which HVAC equipment is commonly used in hospitals?
Common equipment includes Air Handling Units, chillers, Fan Coil Units, filtration equipment, fresh-air systems, exhaust fans and associated ductwork. The final selection depends on the facility’s design requirements.
3. Why is ventilation important in healthcare buildings?
Ventilation supports indoor air quality and helps manage airborne contaminants. Healthcare ventilation must be designed according to the intended use of each space and applicable technical standards.
4. Can one centralized HVAC system serve an entire hospital?
A centralized plant may serve multiple hospital areas, but the distribution, controls, filtration and pressure arrangements must be designed for individual department requirements. Some areas may require independent systems.
5. What is the difference between an AHU and an FCU?
An AHU generally handles and distributes larger volumes of air through ductwork and can incorporate multiple air-treatment components. An FCU typically provides localized heating or cooling using a fan and coil assembly.
6. How can hospitals reduce HVAC operating costs?
Hospitals can improve operational efficiency through correct equipment sizing, efficient motors, suitable controls, preventive maintenance, clean filters and regular performance monitoring.
7. Does Workman Services provide HVAC installation and maintenance?
Workman Services lists HVAC installation, equipment supply, testing, commissioning and maintenance among its mechanical service capabilities. Contact its team to discuss project-specific requirements.
8. How can I request an hvac system for hospital in Lahore?
You can contact Workman Services with your building drawings, project location, approximate covered area, equipment requirements and expected completion schedule. The technical team can review the information and discuss the appropriate project scope.
Conclusion of hvac system for hospital in Lahore
HVAC engineering is an essential part of modern hospital, hotel, commercial and educational infrastructure. Proper equipment selection, ventilation planning, ductwork design, filtration, temperature control and regular maintenance contribute to reliable building operations.
Whether you are planning a new healthcare facility, upgrading an existing commercial property or developing a large institutional project, selecting an experienced HVAC and MEP contractor is an important decision.
Workman Services offers HVAC&R, air distribution, mechanical installation, equipment supply, fire-fighting and maintenance capabilities for projects across Pakistan. Its team can help evaluate project requirements and coordinate suitable solutions based on building design and technical specifications.
Contact Workman Services to buy hvac system for hospital in Lahore
Website: https://workmanservices.com.pk/
Email: info@workmanservices.com.pk
Phone: +92 306 4410583
Address to buy hvac system for hospital in Lahore: M1 Bara Tower, 36 Queens Road, Abid Market, Mozang Chungi, Lahore, Pakistan.
Discuss your next HVAC project with Workman Services and request a consultation based on your building requirements.